
Make construction faster
We use the latest methods of construction. Innovative, on the ground, greener, cheaper, faster.
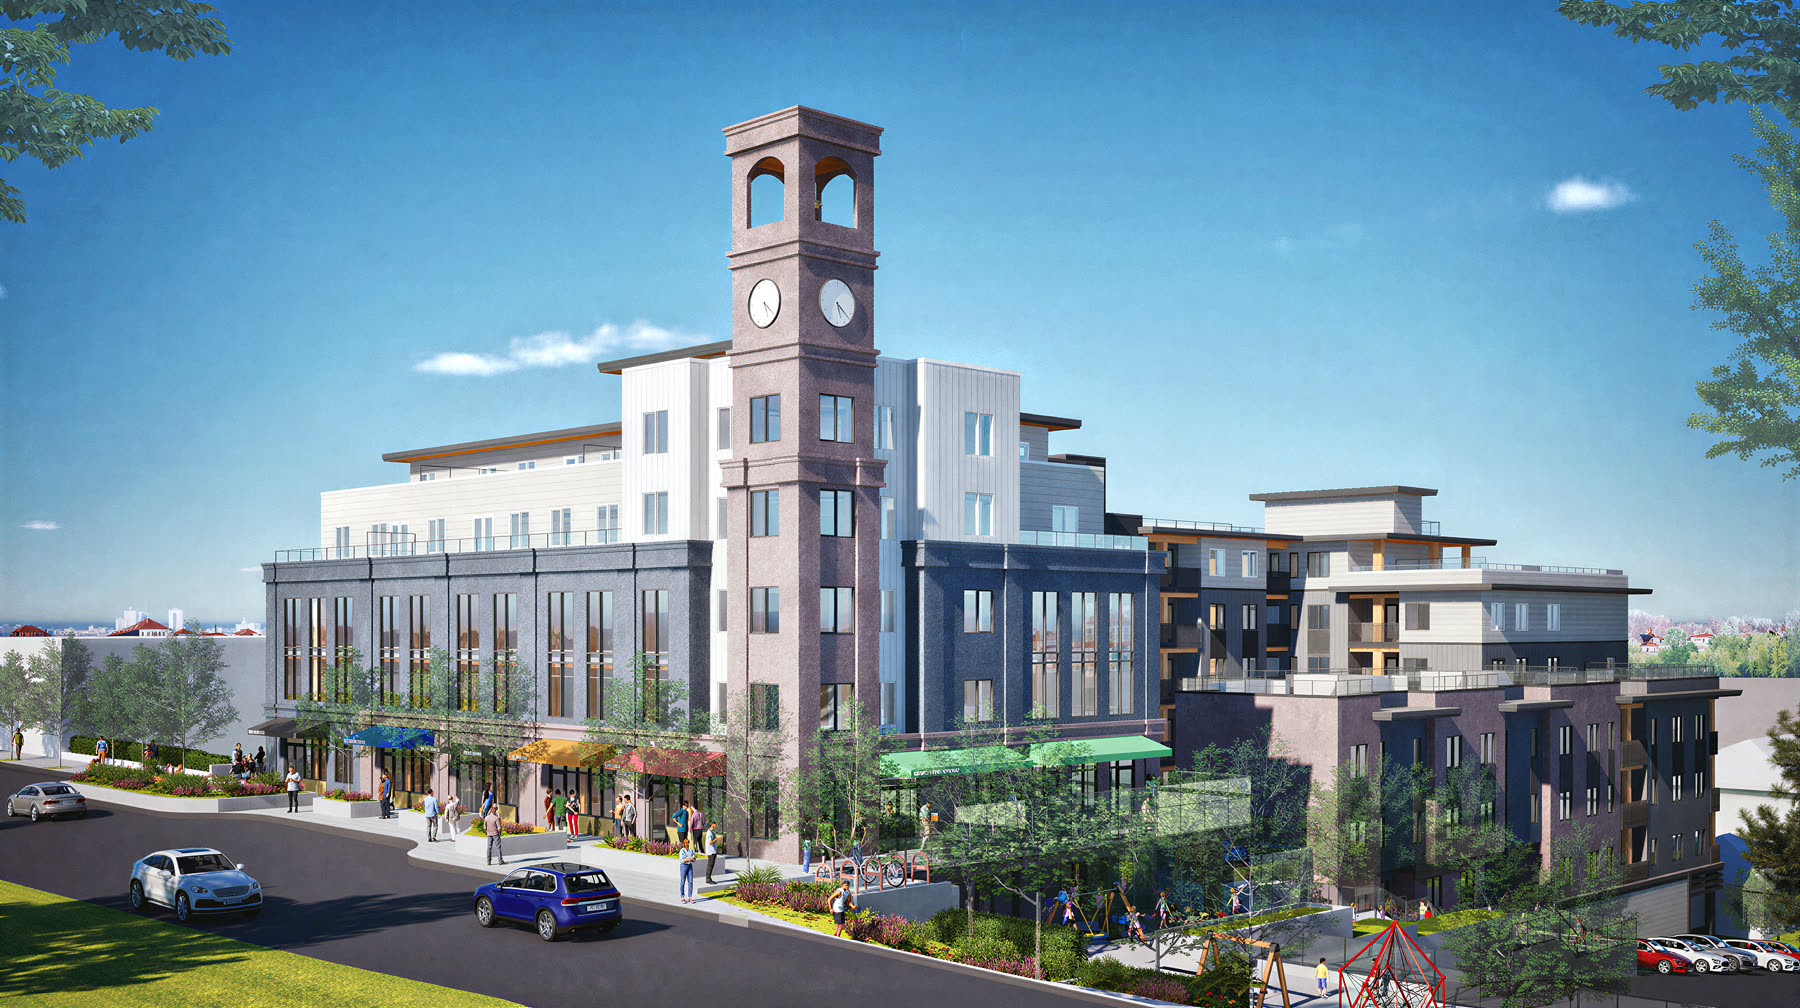
Framework 313, Ladysmith. Development permit rendering.
New and innovative techniques are our philosophy
We make construction work for people
Modern methods of construction is the term for the building and homebuilding approaches that have replaced conventional site work: off-site manufacturing, factory-built modular housing, two-dimensional panelized systems, and the digital tools that drive them. The aim is a building that goes up faster, is safer to build, comes out at a higher quality, while being more sustainable.
Digital tools
Automated panel lines and CNC fabrication running straight from the model the building was designed in, so what is drawn is what gets cut.
Current methods
Off-site manufacturing, factory-built modules, panelized wall and floor systems, and mass timber. Each one proven elsewhere and brought into the build.
In the buildings, not in a report
These methods will change how buildings get built, but only when builders like us put them into practice.
Building is slow.
It shouldn't be
For too long, buildings have been assembled outdoors at the mercy of weather, schedules, and site conditions. Materials become wet before they're installed. Trades work sequentially instead of simultaneously. Critical details are built in the field rather than under controlled conditions. The result is slower delivery, greater risk, and inconsistent quality. Our prefabricated approach changes that.
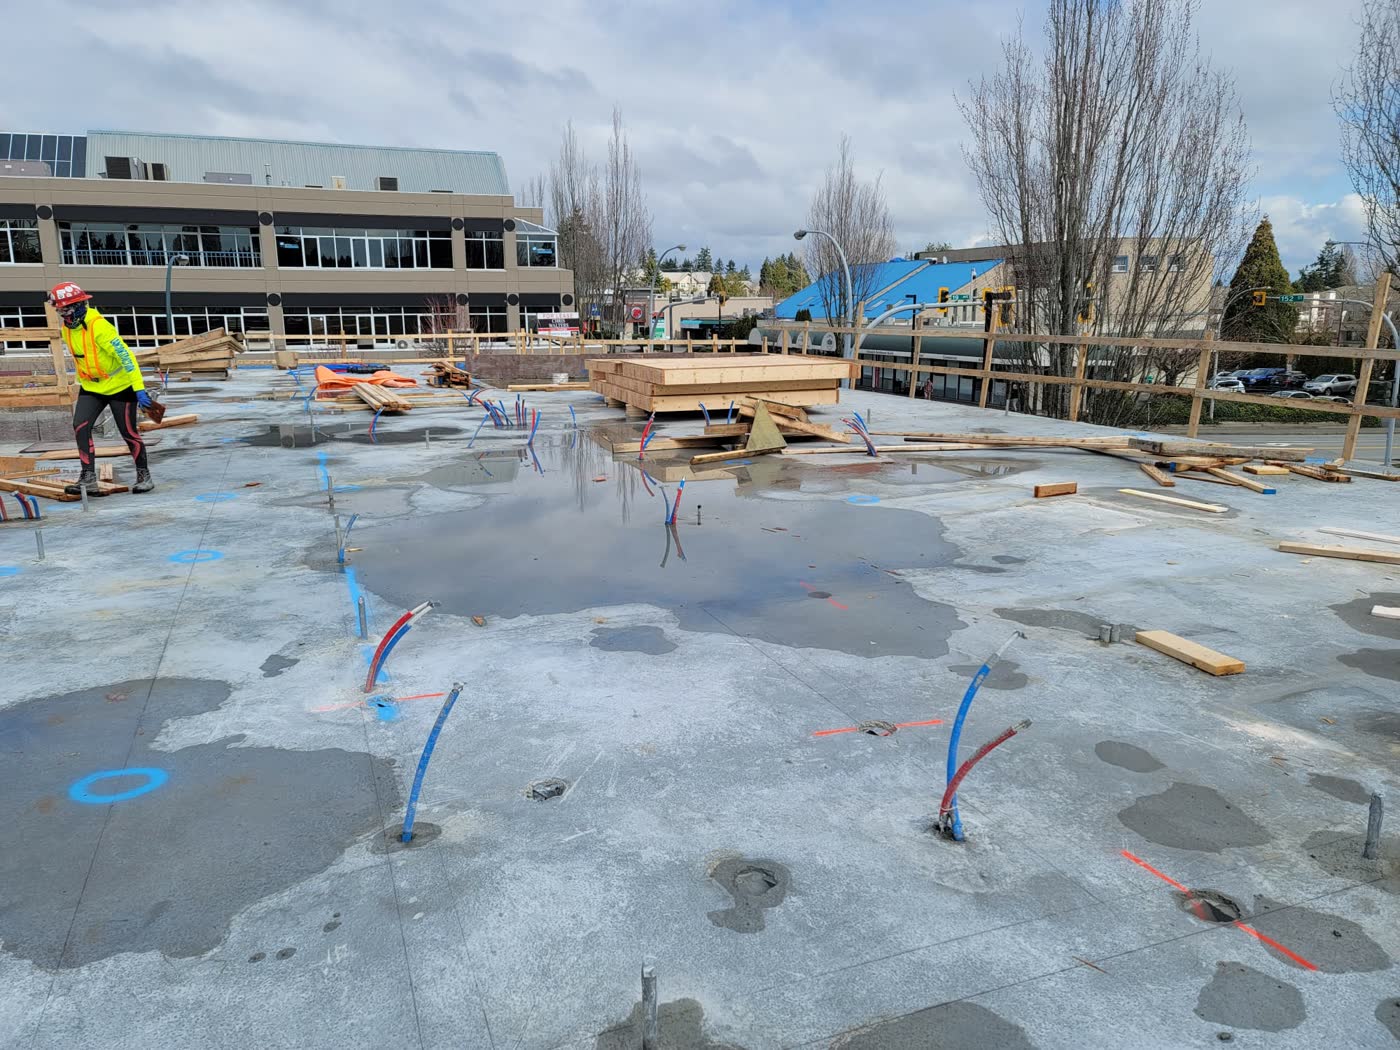
Conventional site work. Everything waits on the weather.
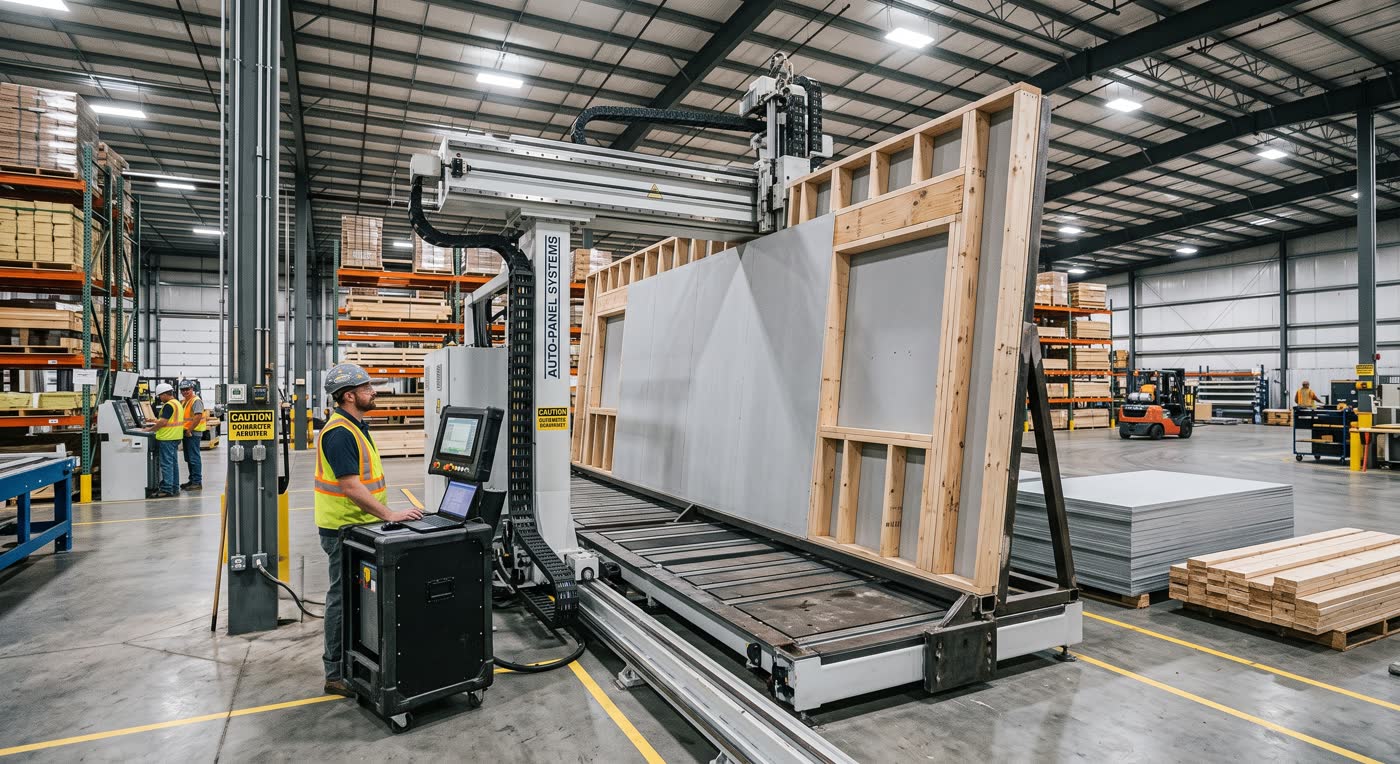
Making walls indoors allows a level of speed and precision that is not possible outdoors, and it protects the work from the elements while it is being built.
Currently everything is done on site. One trade has to finish their job before the next one can come in and work on it. Then if somebody messes up, everybody has to come back and do it again.
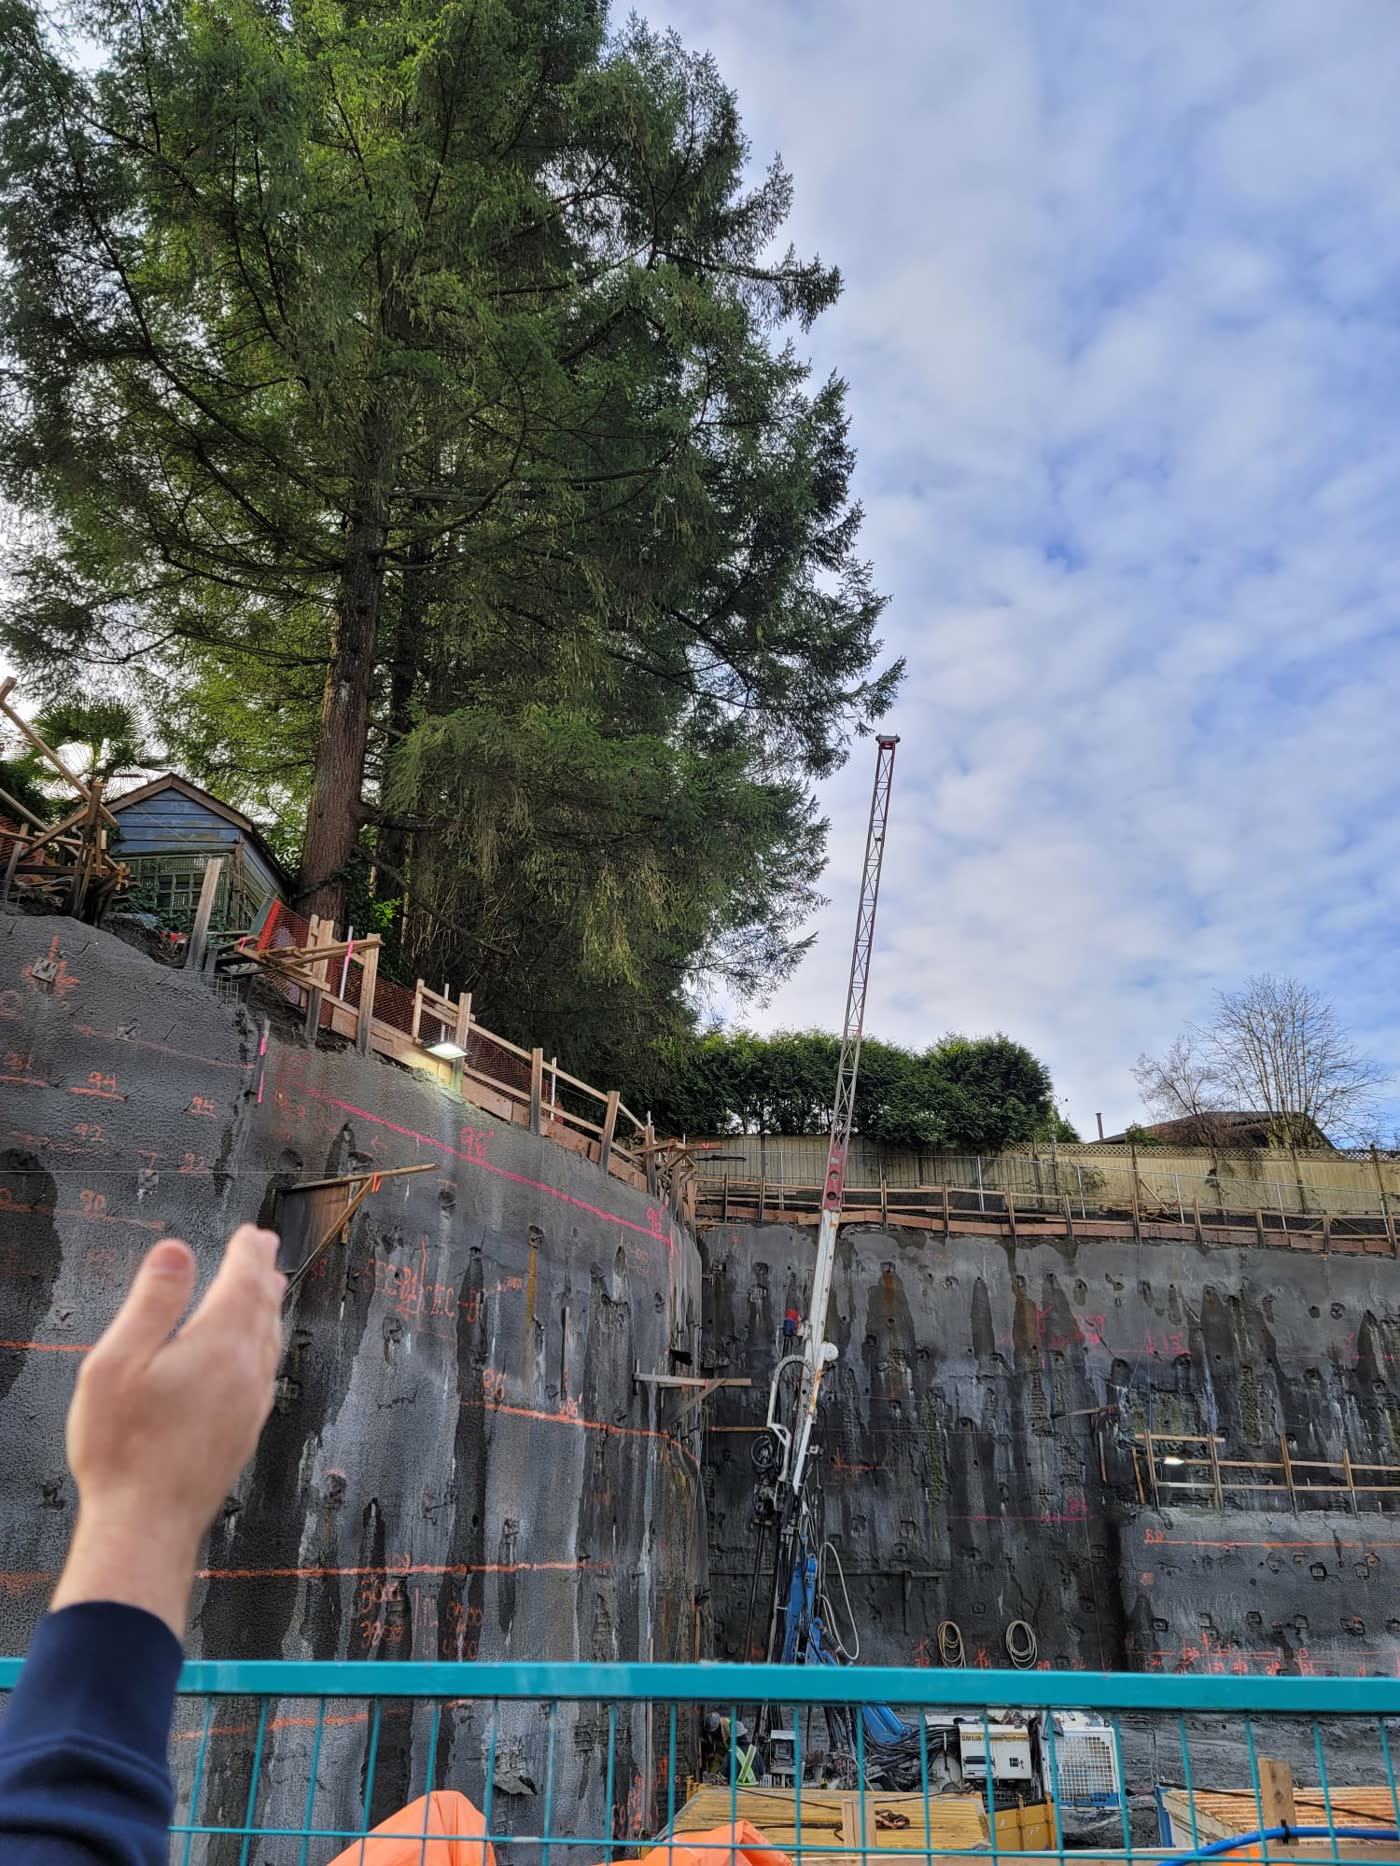
While all the excavation is being done, the factory is putting the pieces together and getting ready. Once the hole is ready and the podium is in place, the rest of the building happens fast. You are not as affected by the weather, and you avoid the conflict and dangers of an open construction site.
Save time. Save money
Design it first
The drawing is finished before anything is ordered. We don't go to the construction site with a half finished plan.
Precision prefabrication
Walls, bathrooms and balconies are made under a roof, by the same crews, to the same jig, every time.
Seamless construction
The building goes up as an assembly rather than a construction.
How it actually runs
Finish the drawing before you start the building
Every dimension, every service run, every junction is resolved before a single order is placed. On a conventional job a good part of the design is still being worked out while the trades are on site. You pay for trades standing around waiting for solutions. Our design method minimizes delays by working the problems out in advance, and makes sure things work in the factory before they get to the construction site.
One model, everyone in it
Architect, structure, mechanical, electrical and the factory work in the same model, together.
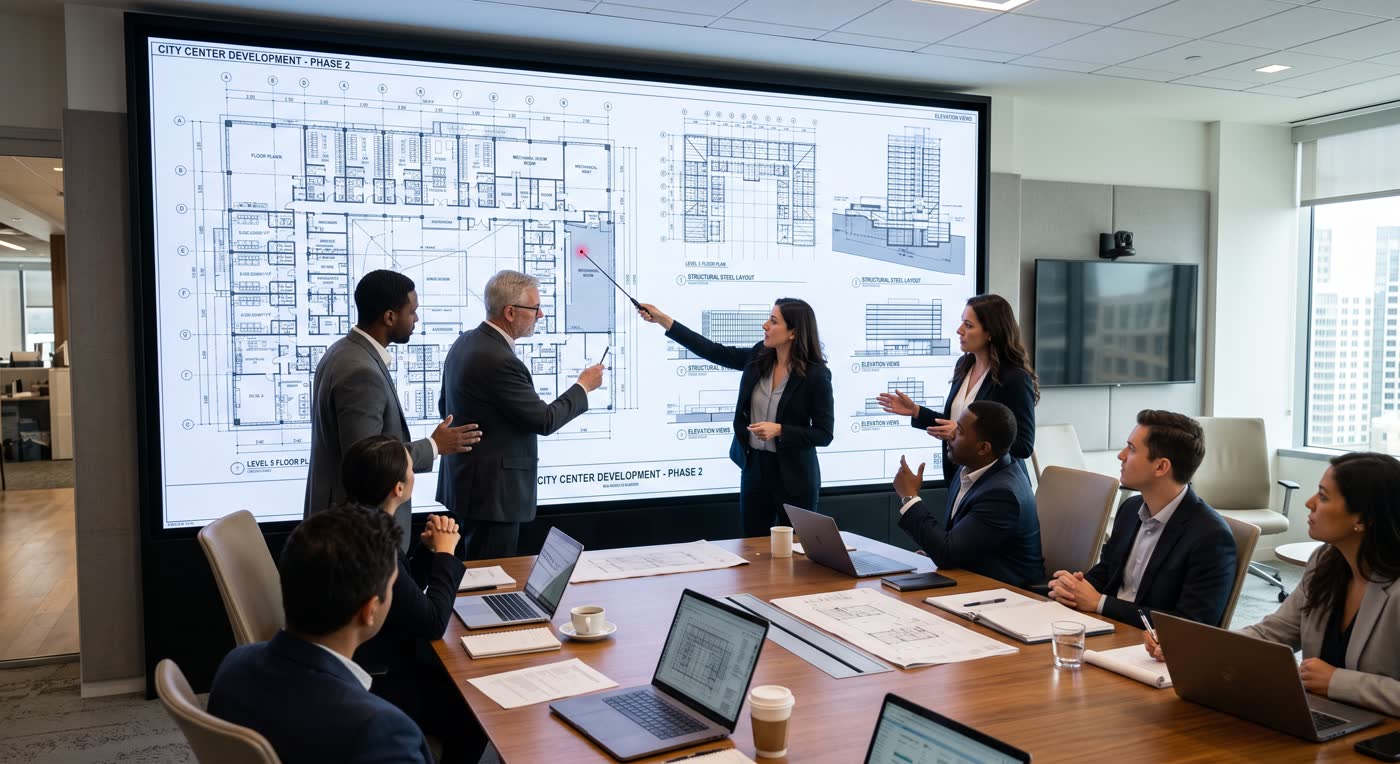
Everyone in the same set of drawings, before anything is ordered.
Fix it on the screen
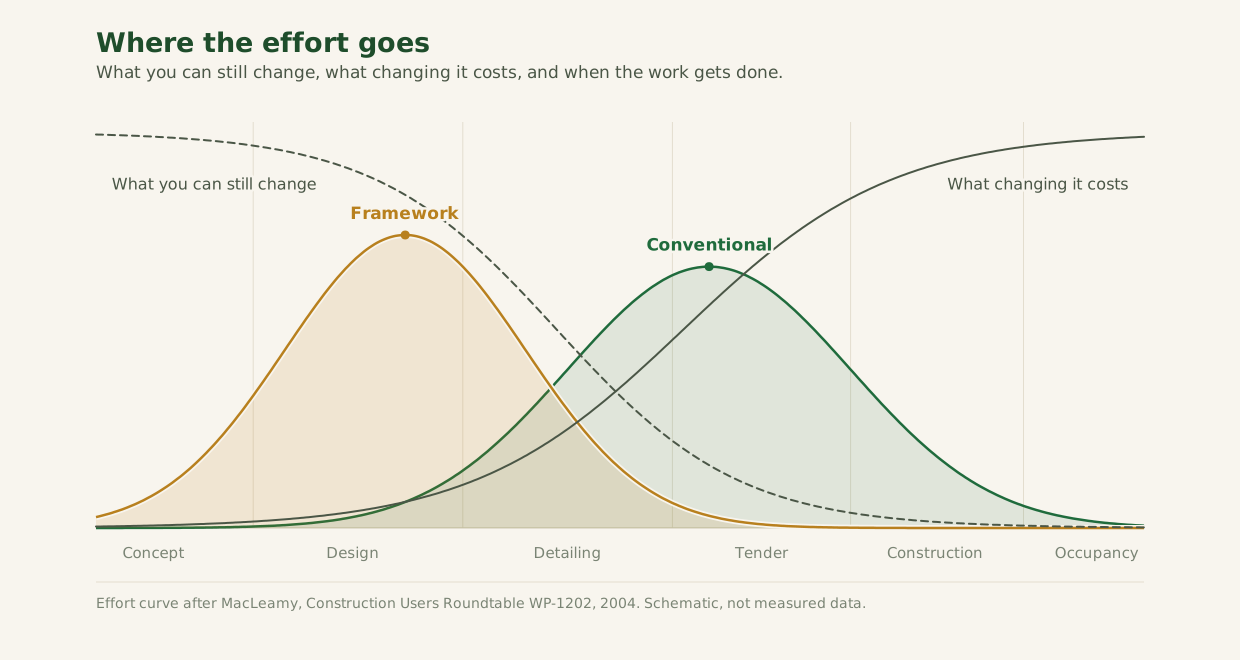
A problem caught in the drawing costs a fraction of the same problem caught on site, and a fraction again of the same problem found after people have moved in. Quality management puts that at roughly one, ten, and a hundred. That's how construction works.
What you can still change easily shrinks as the job goes on. What changing it costs increases significantly as the job goes on. We do the work at the front end, where problems can be caught before they cost money.
Fixing problems early means big cost savings.
Pick the trades early
The trades bring skills and experience nobody else in the room has. They know which details look correct on a drawing and which ones are going to cause problems, and those conflicts are not obvious to an architect or an engineer until someone is standing in front of them on site.
Having them in early means the design is checked against how the work is actually done.
Test it, then make it
The wall assembly is built and tested for air, water and sound before any of it goes into production. What gets repeated is a design that has been shown to be functional and efficient.
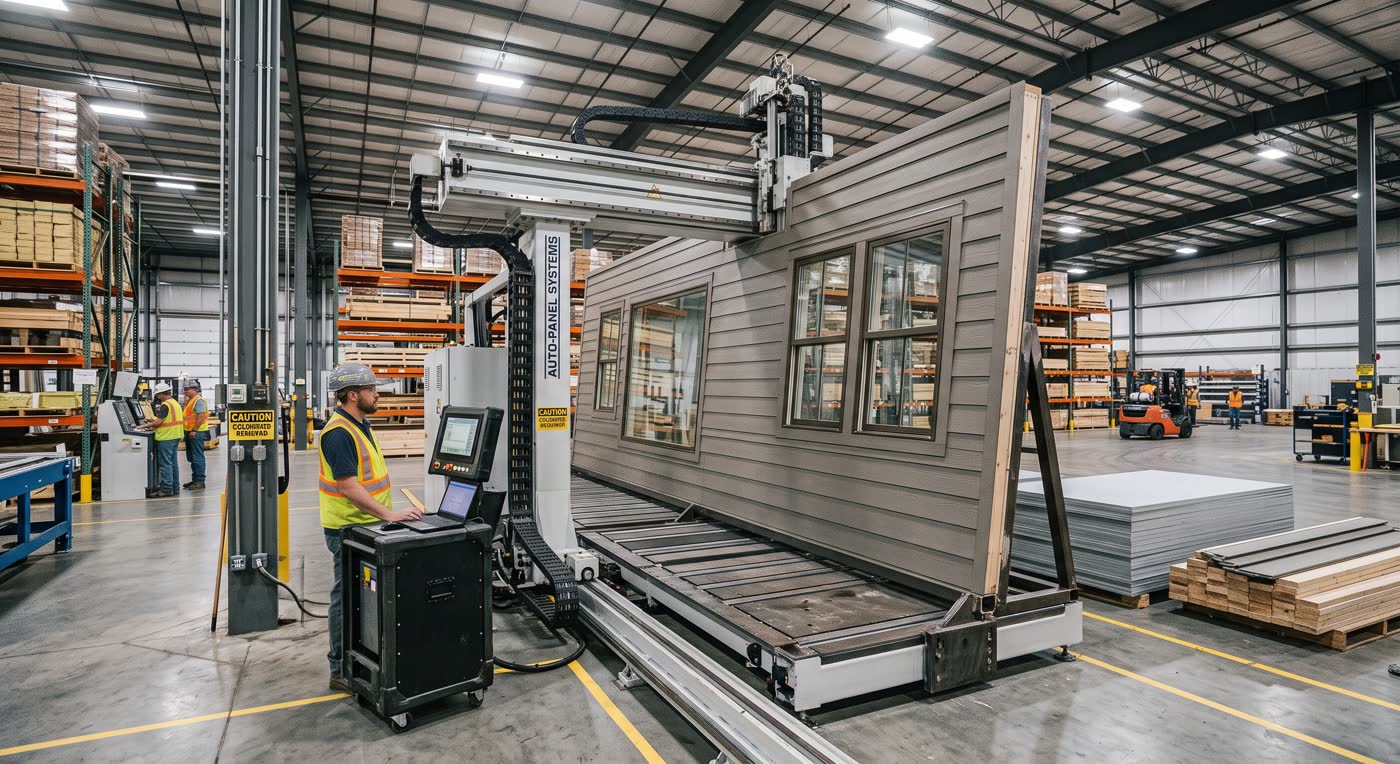
Precision fabrication results in less waste and higher quality.
Prefabrication precision results in seamless construction
Prefabricated components leave the factory closed and protected. What arrives on site is a finished piece of building, not raw materials requiring multiple handling steps, field cutting, installation, and disposal before the building can take shape.
Windows fitted into walls in the factory
Window performance depends on precise installation. By fitting windows in a clean, dry, factory-controlled environment, using the same trained crew and repeatable process every time, we achieve a level of consistency that's difficult to match on site.
Minimize envelope penetrations
Every hole through the envelope can leak and lose heat. Services are grouped and routed so there are fewer of them.
Wrapped past every floor
The envelope panels run past the edge of each floor rather than stopping at it, so the insulation stays continuous and the floor edge is not a cold bridge.
One consolidated plumbing wall
Bathroom and kitchen plumbing sit on a single wall that stacks floor to floor. The mechanical, electrical and plumbing runs concentrate instead of spreading through the plate.
Bathrooms built as modules
Complete, tested and lifted in. An apartment with two bathrooms gets two modules.
Interior walls, boarded and hung
Partitions arrive boarded both sides with the door already hung.
Balconies complete
Membrane, decking and railings are all finished in the factory. The balcony arrives as a unit.
We build out of wood
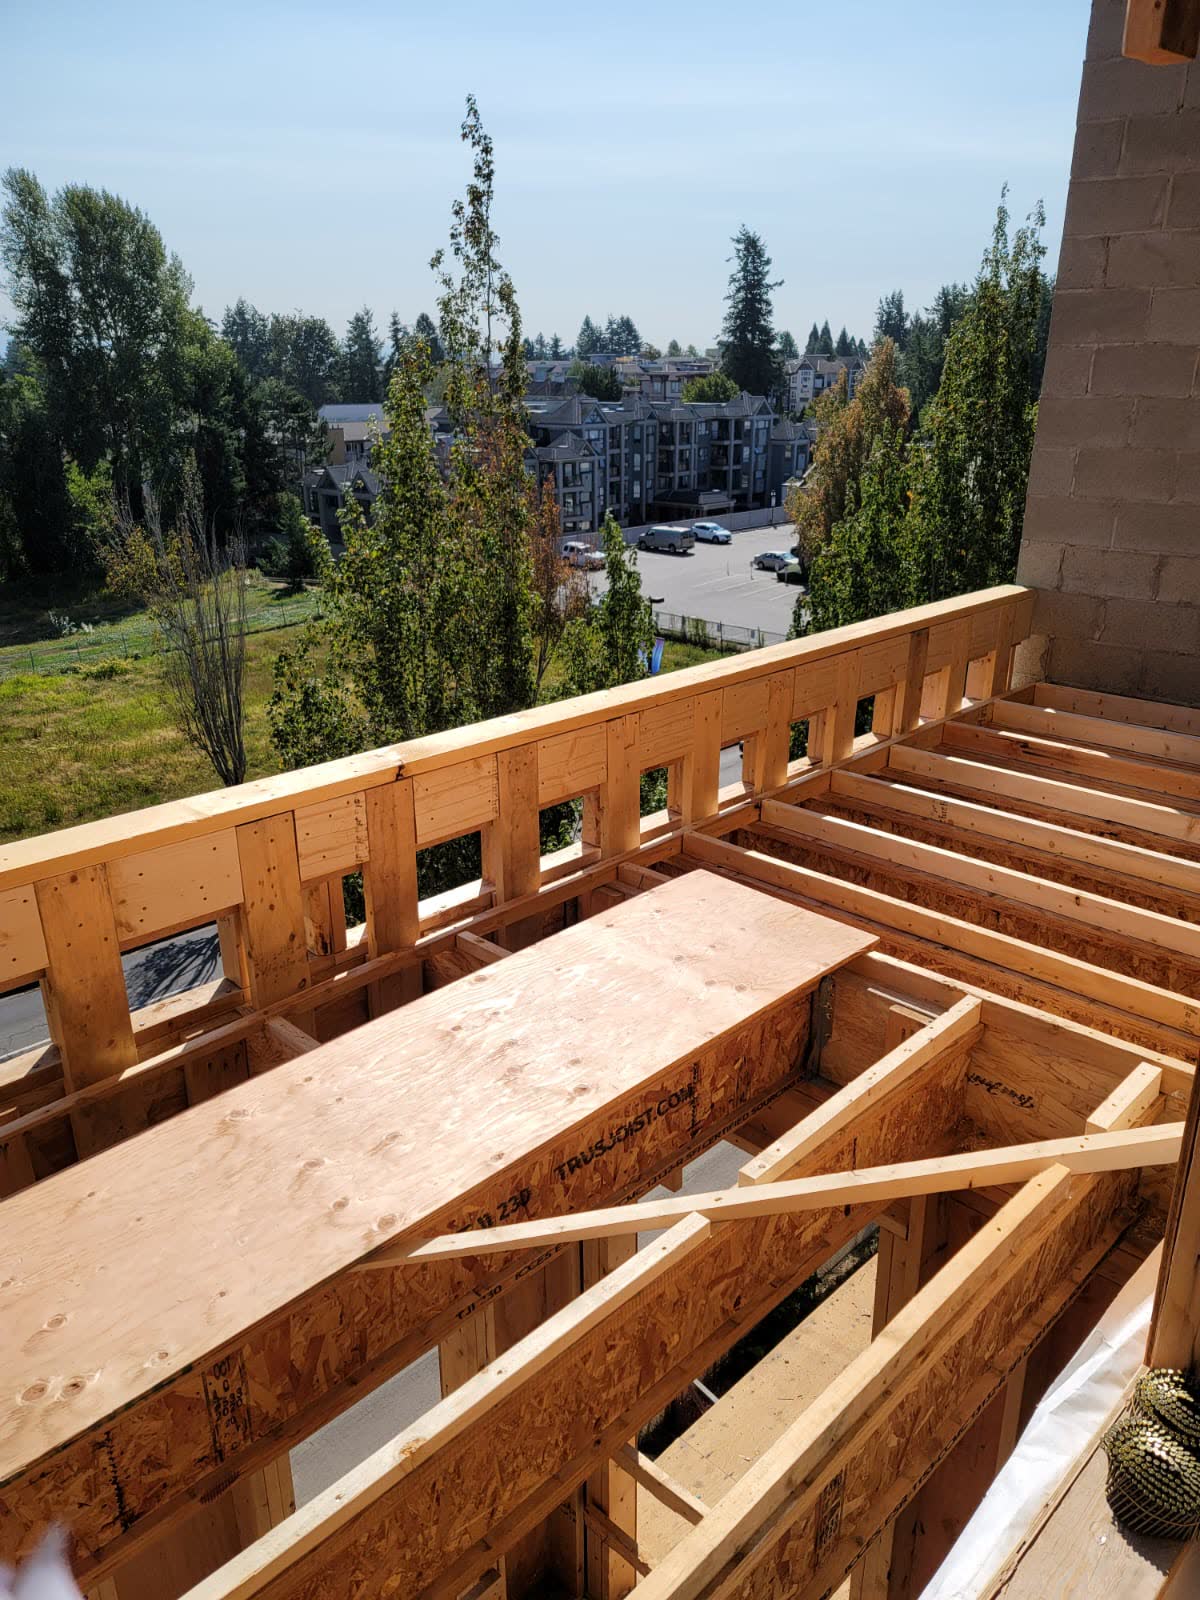
Concrete and steel are two of the most polluting materials on earth. Above the parking, this building is renewable wood: glulam posts and beams carrying solid cross-laminated floors, grown and milled in Canada.
Wood is the only structural material that grows back. Canadian forests are managed on a replanting cycle under some of the strictest harvesting regulation anywhere, so the tree that goes into a beam is replaced and the forest keeps producing. Every other structural option starts with something quarried, mined or smelted, and none of it comes back.
A growing tree takes carbon dioxide out of the air and locks the carbon into the wood. Mill that wood into a beam and put the beam into a building, and the carbon stays there for as long as the building stands. Concrete and steel work the other way: the carbon is released when they are made, regardless of how long the building stands.
Wood is also easier to build with. It is light, so foundations and cranes get smaller. It cuts and fastens accurately, which is what makes precision factory work possible in the first place. It insulates rather than conducting, so the structure does not carry heat out through the envelope. It is warm to look at and to touch, and it is the only structural material anyone wants left exposed in the room.
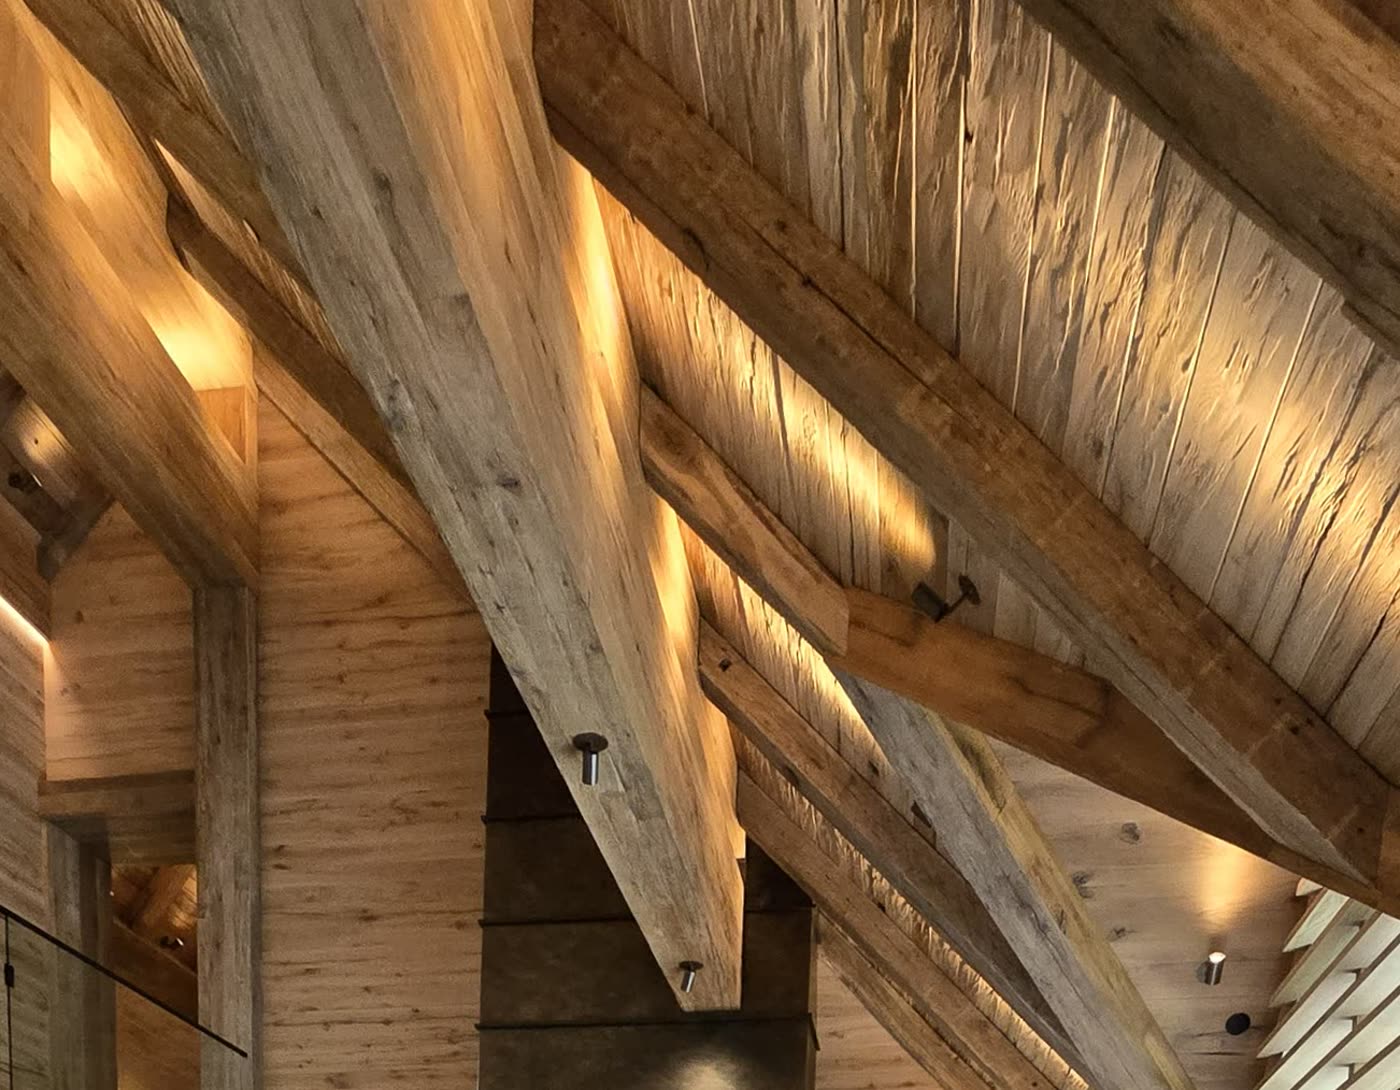
The biophilic properties of wood make the interiors much more liveable.
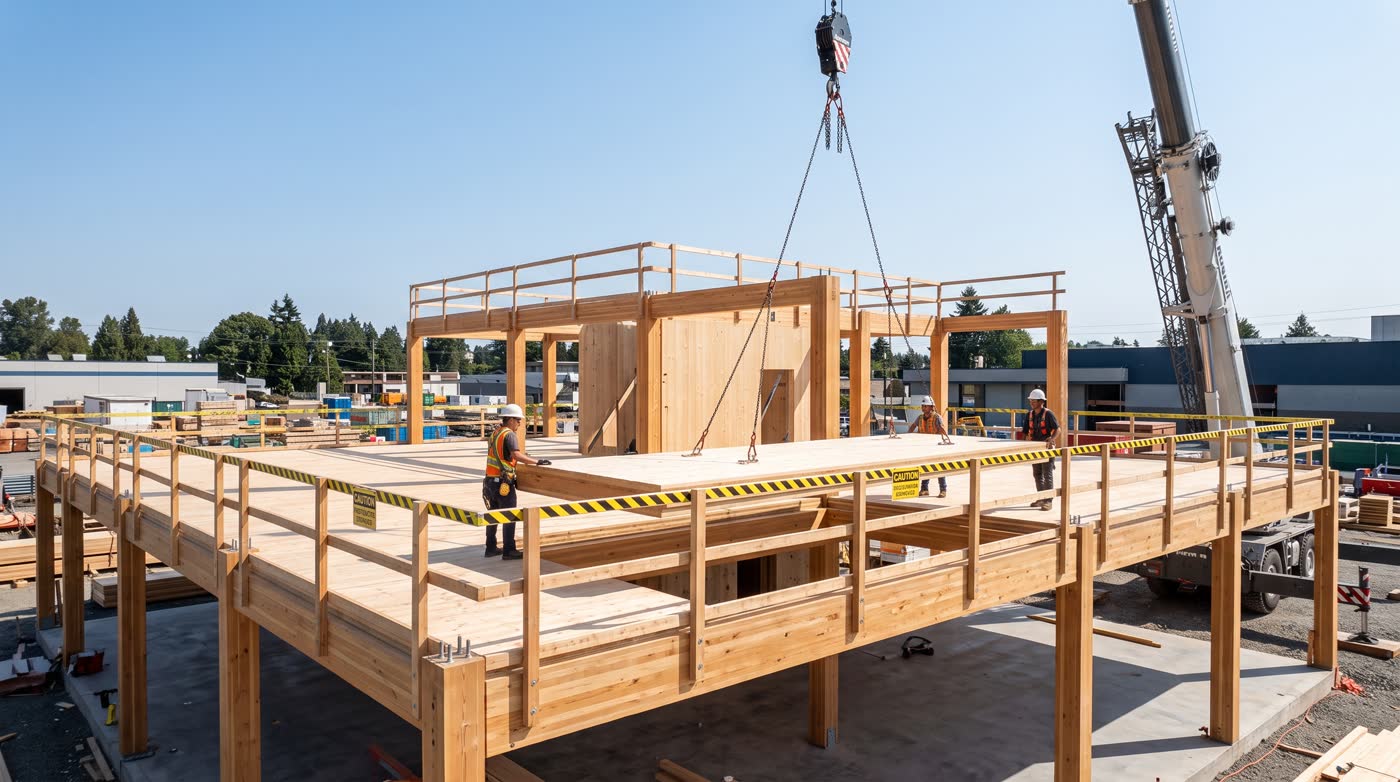
Glulam posts and beams, with a solid cross-laminated floor going in.
Carbon stays in the wood
About 2,000 tonnes of carbon dioxide is held in the timber of this building. That is a statement about what is stored in the structure, not a net lifecycle figure.
Canadian, and close by
Over 90% Canadian wood. And the factory comes to the project rather than the other way around: a prefabrication facility can be set up within a ten minute drive of the site. Short hauls cut transport cost, cut the damage that panels pick up on the road, and let deliveries be sequenced to the crane instead of stockpiled in the mud.
Inside
Walls arrive needing minimal finishing. The wall panel finishing is done in the factory, so the disruption of it never reaches the site. Dry acoustic floors instead of a concrete topping.
Mechanical
A central air-to-water heat pump based mechanical plant runs low-temperature hydronic heating, hot water and fan-coil cooling in every home. Central heat recovery ventilation. Each home is metered separately.
Standards
BC Energy Step Code 4. Whole-building energy modelling, airtightness testing, and commissioning.
Accessibility standards are built into the whole design rather than added to a fraction of the units, so the homes can adapt as the people in them age.
Everyone benefits
Usually a greener building costs the owner more, or a cheaper building costs the tenant later. This one does not make you choose.
If you are the owner
It costs less to build. Less time on site, less waste, less rework. Finish dates you can depend on. Lower maintenance. Built for a thirty-year hold, not a quick sale.
If you live here
Warm in winter, cool in summer. Every home has cooling. Low power bills. Quiet. Wood you can see. Ready to age in place: accessibility features can be added later without tearing the home apart.
For society
132 rental homes in a town that badly needs them. Less carbon. Canadian wood. Local jobs and apprenticeships.
Framework 313
Six storeys, 132 rental homes in Ladysmith, Vancouver Island. Underneath sits office space, commercial space for restaurants and boutiques, and the potential for a daycare, so the community services stay inside the building.
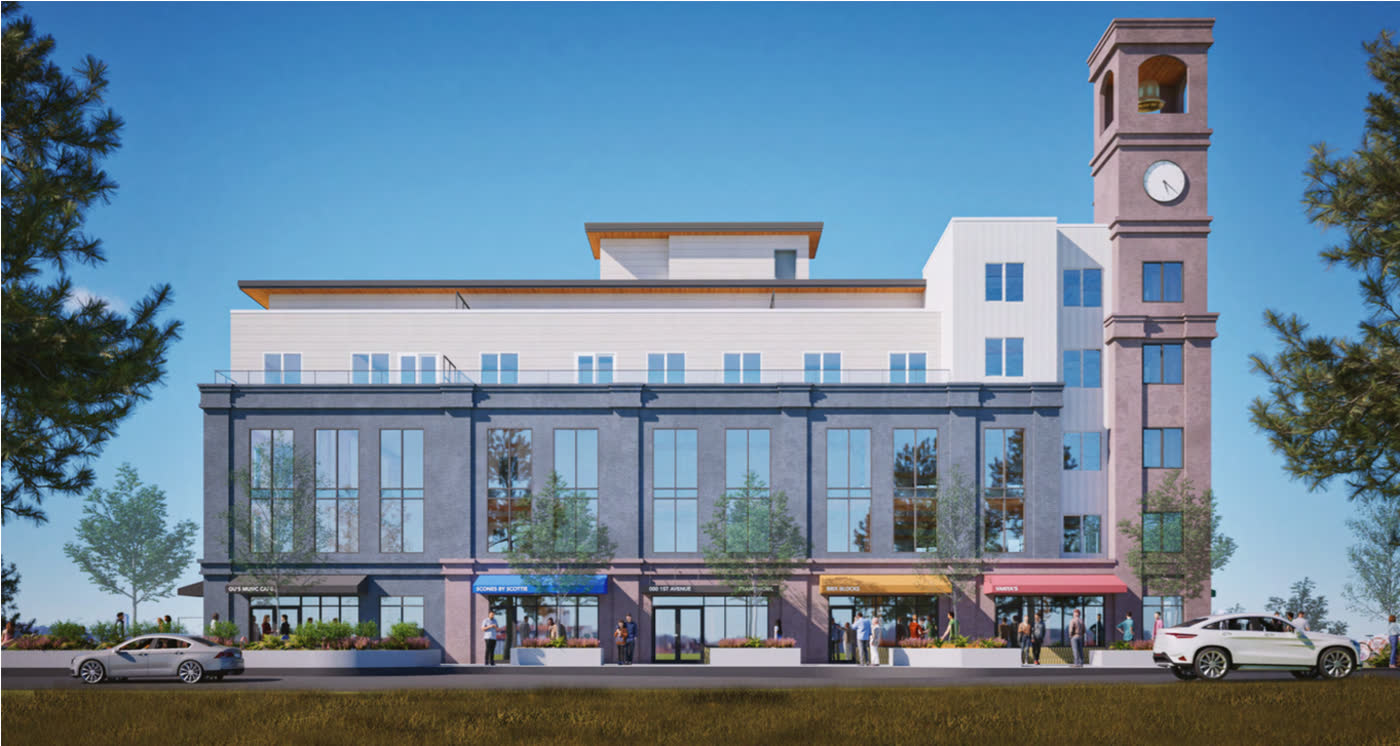
Across 1st Avenue.
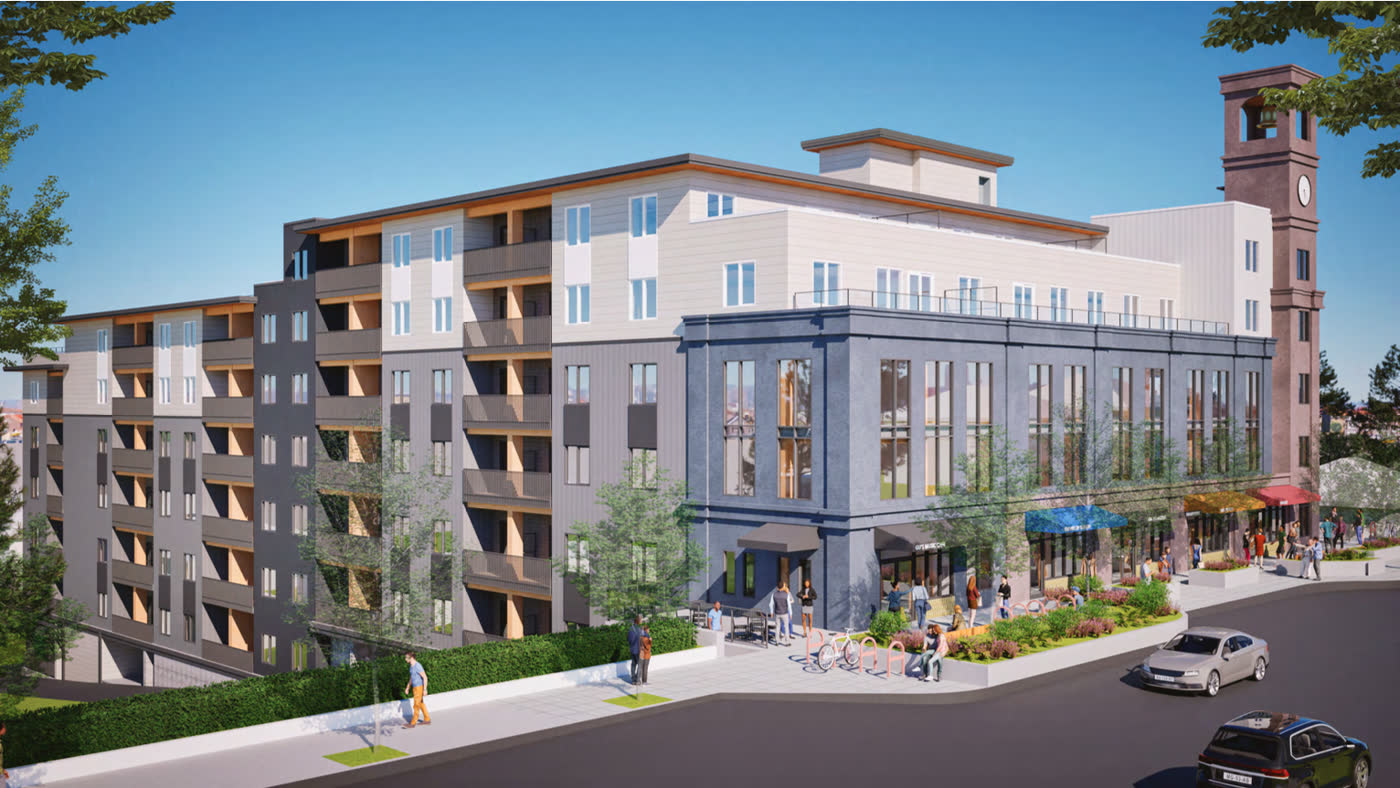
From the northwest.
What we have already built
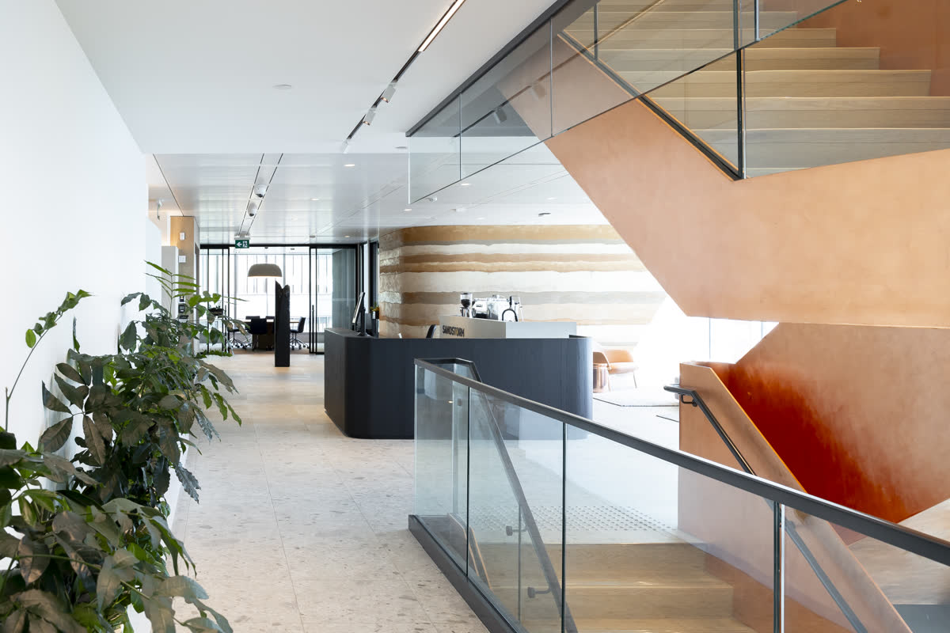
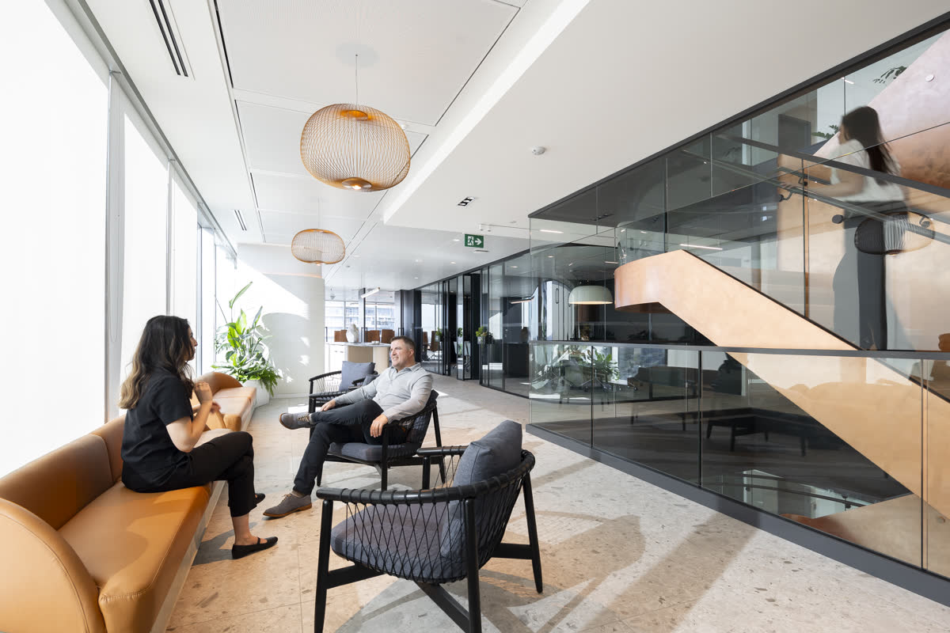
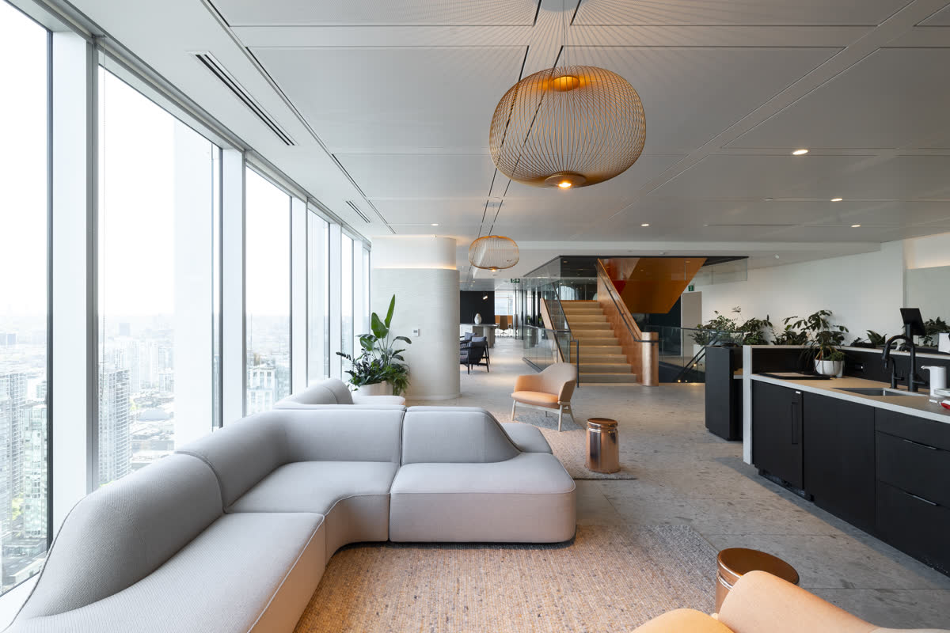
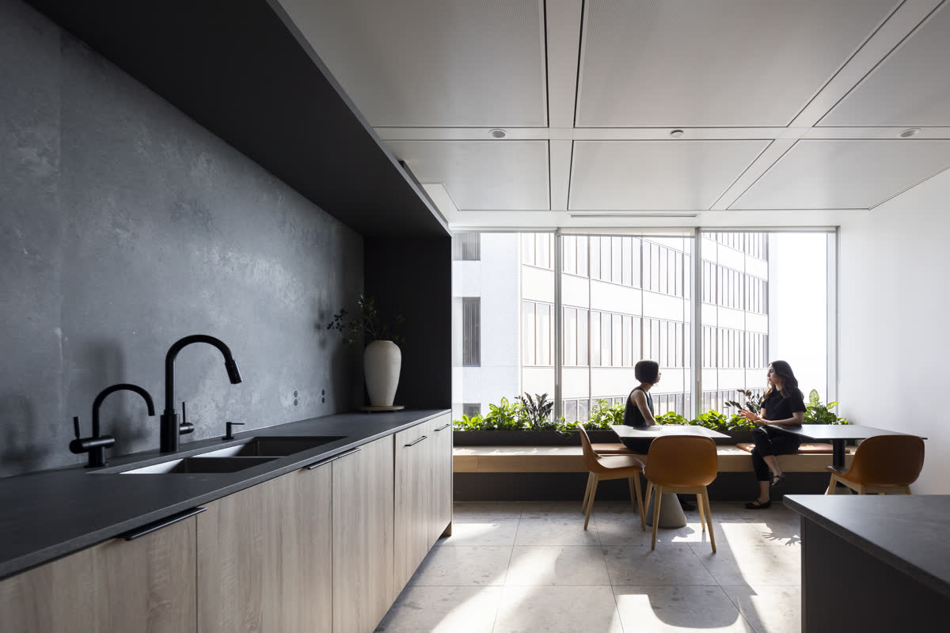
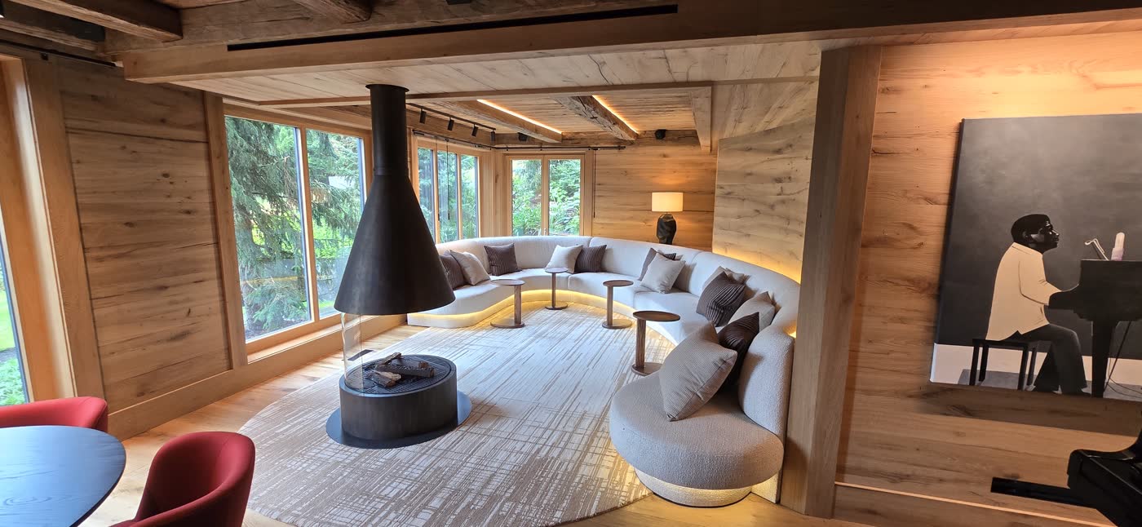
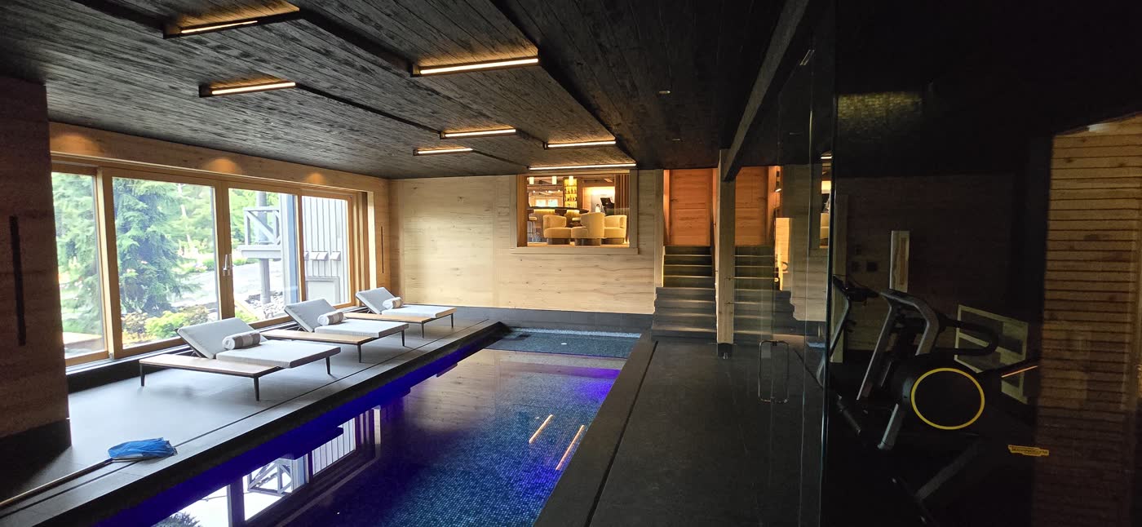
What wood can do in a finished interior.
The value's already in your drawings
We take a second look at your multi-family midrise design and surface the parking, units, and cost your project team can act on, and confirm.
Start with the parkade
The parkade sets the shape of everything above it. Find efficiency there and you add floor area or stalls inside the envelope you already have.
Alongside your team
We work from your architects' and engineers' drawings, and they confirm every move. Your design team keeps the work and sees every change.
Same site, more returns
More building in the same envelope. The land, the zoning and the approvals stay where they are.
Talk to us today about what can be done to make your building more efficient and increase your ROI.
Start with your parkade →Over 30 years of it
A core of dedicated professionals who have been building multi-family in British Columbia for over three decades. Involved in every part of the development, from the ground up to the finished product. Framework is what we think that experience adds up to.
Build your next one this way
Phone
604 · 505 · 6843
PO Box 3679, 495 W. Georgia St
Vancouver Stn, BC V6B 3Y8